


4525 Plymouth Pines Drive

Apex, NC 27523
For Sale, Buyer Commission 2.4%
$1,575,000
Bedrooms
5
Bathrooms
6
Square Ft.
4322

4525 Plymouth Pines Drive

Experience refined luxury and exceptional craftsmanship in this nearly new semi-custom estate home, ideally situated in highly sought-after West Cary just moments from the American Tobacco Trail. Set on a private, level 0.42-acre homesite backing to protected wooded buffers on both the rear and side, the property offers a tranquil setting rarely found in such a convenient location. Enjoy seamless indoor-outdoor living from the expansive deck or either of two screened porches, including a private retreat directly off the primary suite. Inside, every detail has been thoughtfully curated with extensive builder upgrades and designer finishes throughout. The main level showcases 10-foot ceilings, rich hardwood flooring, a dedicated home office, elegant formal dining room, and a private guest suite with its own en-suite bath. At the heart of the home, the gourmet kitchen is a true showpiece, featuring premium Thermador appliances, quartz countertops, a waterfall-edge island, floor-to-ceiling custom cabinetry, designerRead MoreRead Less

Highlights

Bedrooms
5
Bathrooms
6
Square Ft.
4322
Floors
Flooring: "Carpet", "Hardwood", "Tile"
Garages
2 garage spaces, Attached Garage, Garage Included
Acres
0.42
Property Type
Single Family Residence
Full Baths
4
Partial Baths
2
Year Built
2023
Cooling
Cooling: "Central Air", "Dual", "Electric", Cooling Included
Fireplaces
Fireplace Included, Features: "Family Room", "Gas"
Heating
Heating: "Central", "Fireplace(s)", "Forced Air", Heating Included
Laundry
Features: "Laundry Room", "Upper Level"
Parking
Parking Features: Attached, Garage, Garage Faces Side, Inside Entrance
Roof
Roof: "Asphalt", "Metal", "Shingle"
Utilities
Utilities: "Cable Connected", "Electricity Connected", "Natural Gas Connected", "Sewer Connected", "Water Connected", "Underground Utilities", Water Source: "Public"
Michelle Roberts
Michelle Roberts
REALTOR®
[email protected](919) 414-0805

Are you interested?

Schedule a Tour

Michelle Roberts
REALTOR®
Michelle Roberts profile image
Please Select Date
Please Select Type
Video Tour
Virtual Tour

Property Features

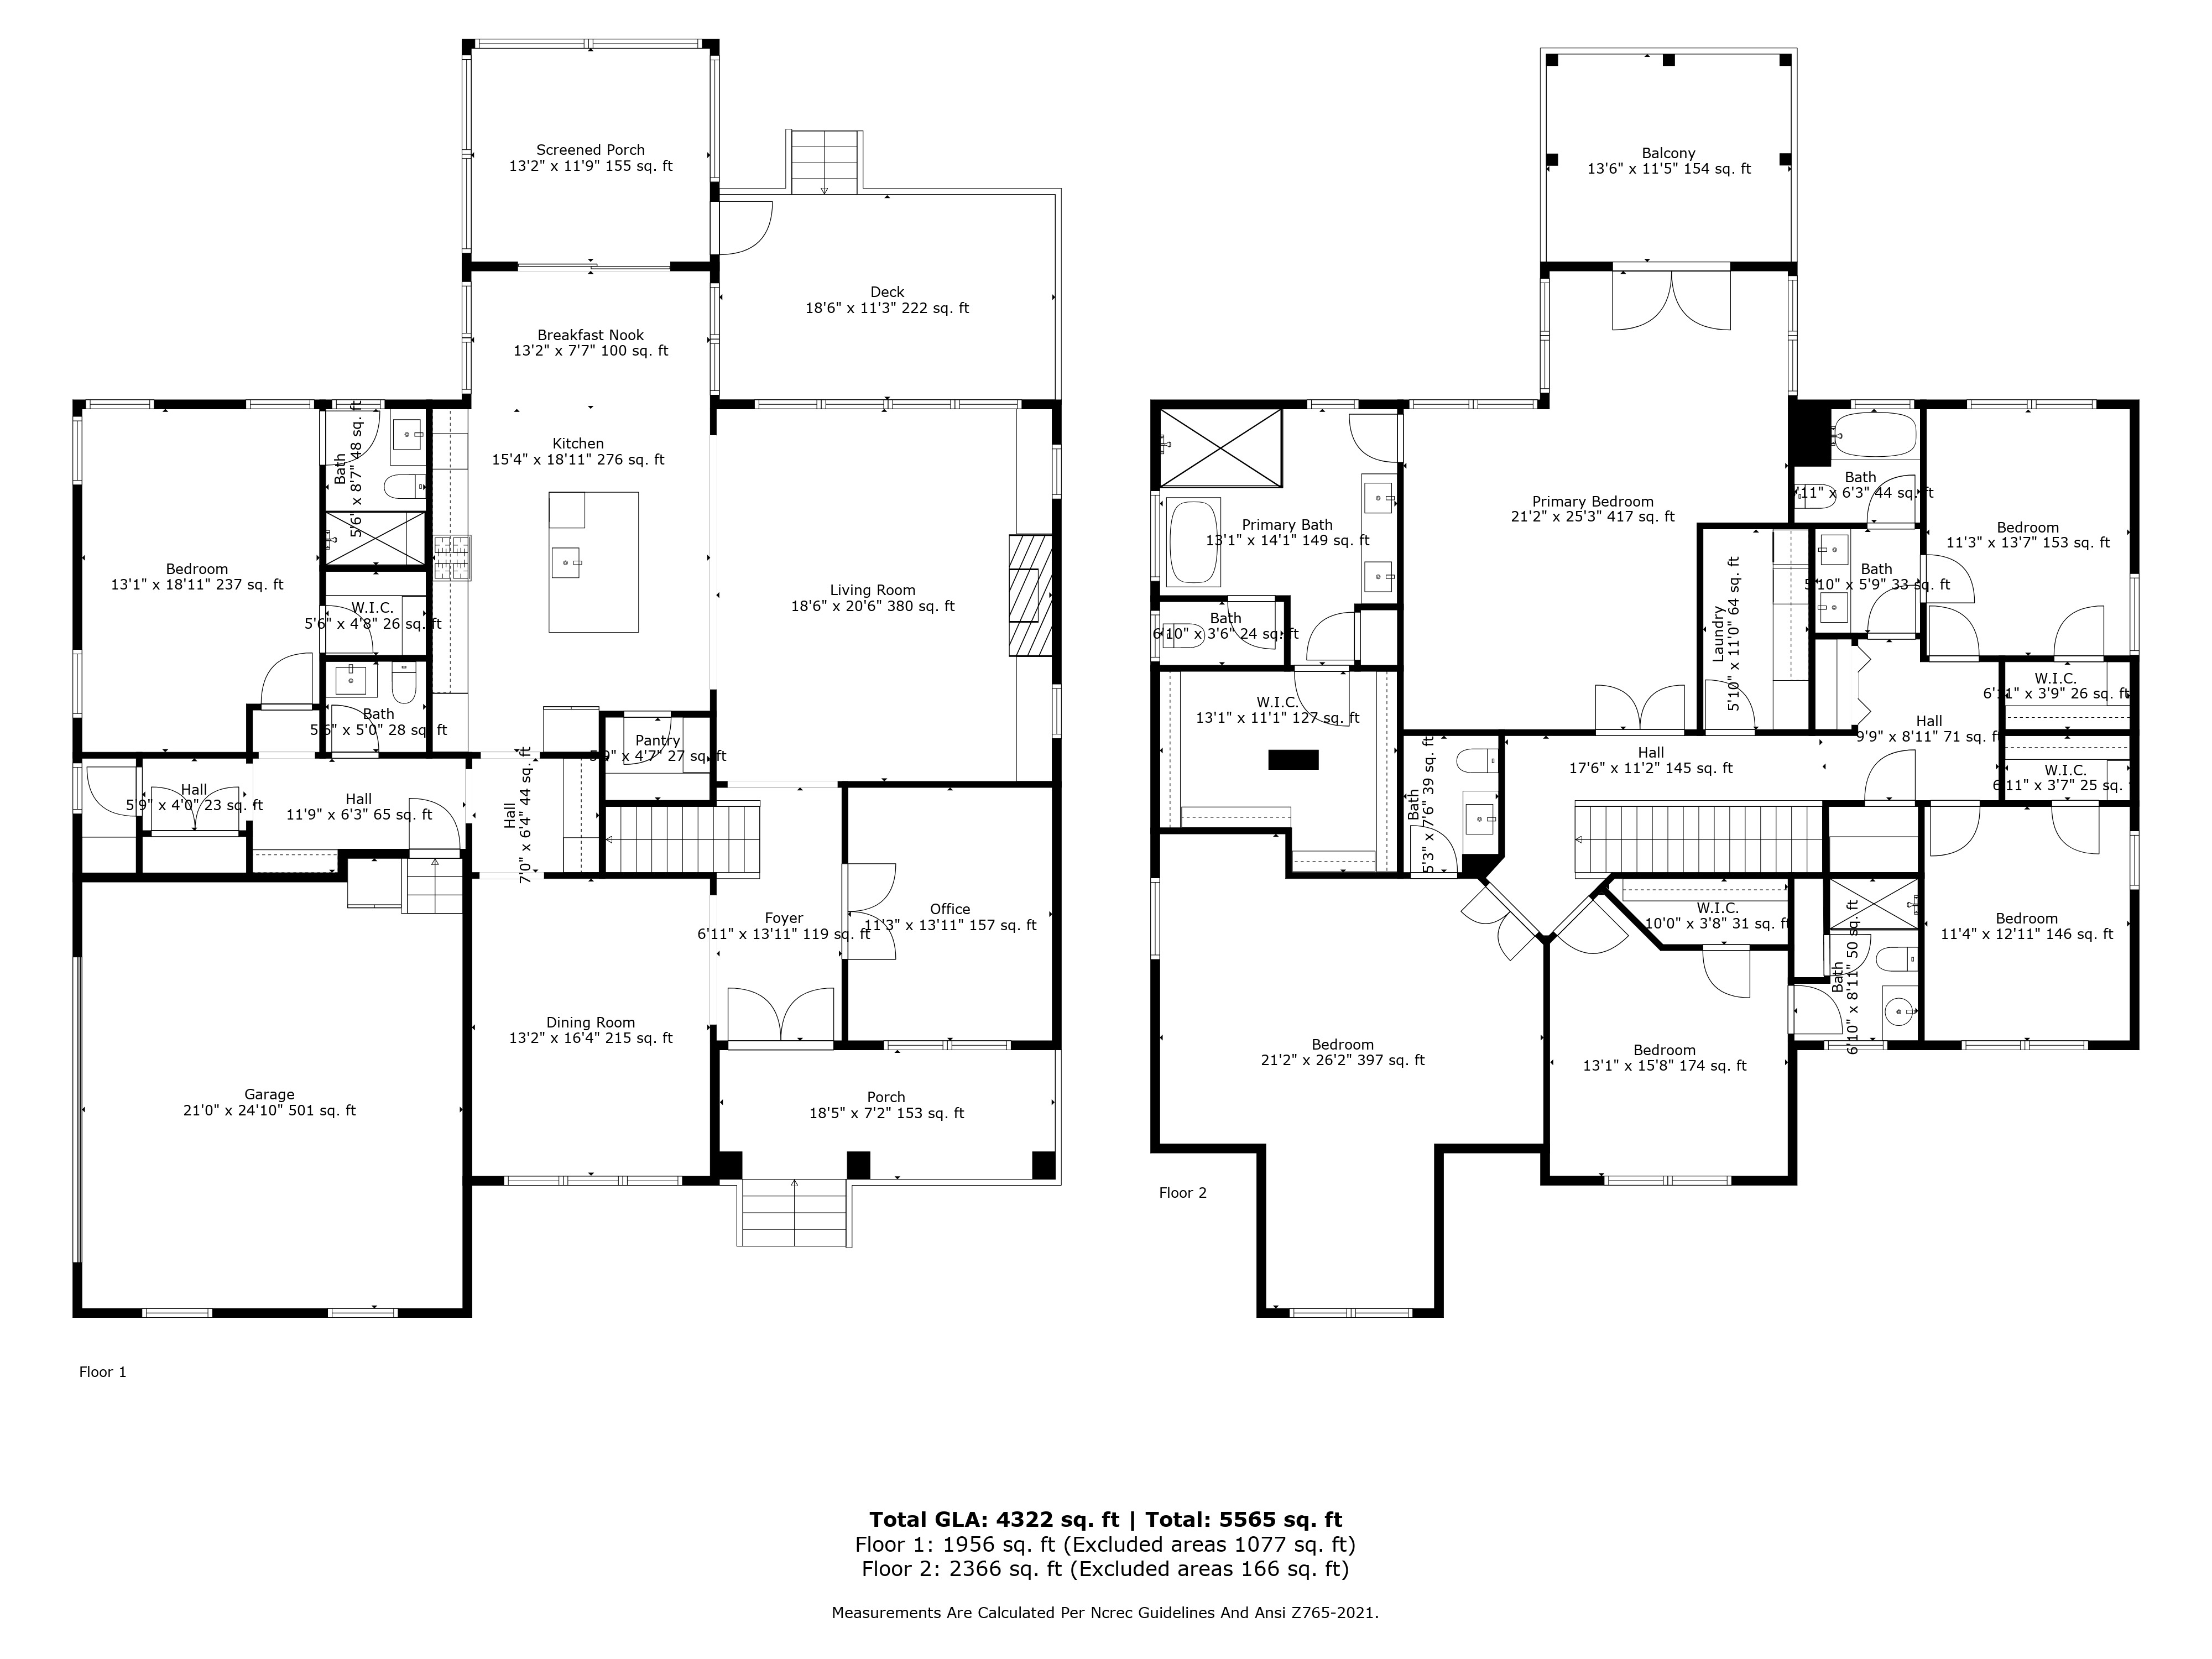
Floor Plans

all_floors_4525_plymouth_pines_drive_apex_with_dim

General Information

  • Wake County Schools:  Located about 1 mile to top-rated elementary & high school and assigned to a top middle school 
  • Community pool/clubhouse, direct access to the American Tobacco Trail and easy access to I540 and the RDU Airport 
  • Large, flat .42 acre lot backing to a wooded buffer to the rear and side 
  • 11 Kw h solar panel system with 25 year warranty
  • 1st floor 10’ ceilings, private guest suite with en suite bath and a separate home office
  • Two screened porches - one off the main level and another off the primary bedroom
  • Open air grilling and dining deck with natural gas line for a grill
  • Garage with electric vehicle charger and storage shelving
  • Upgraded luxury finishes throughout: moldings, tile, lighting, cabinet hardware, engineered hardwoods and more
  • Three secondary bedrooms and two full baths on the second level
  • Huge bonus room with private half bath

  • Thermidor appliance package - double wall ovens, microwave, gas cooktop and dishwasher
  • Quartz countertops including a large island with waterfall edge
  • Stacked floor-to-ceiling cabinets
  • Two upgraded walk-in pantry’s
  • Butlers pantry / coffee station with beverage center / wine cooler
  • Mud room off the kitchen
  • Triple sliding doors open to the main level screen porch and deck
  • Family room with coffered ceilings and a linear fireplace encased by gorgeous millwork, cabinets and bookshelves
  • Spacious primary suite with tray ceiling, sitting area, French door access to the 2nd level screened porch
  • Primary suite bathroom with gorgeous tile work, large glass encased shower, separate soaking tub, dual vanities and a large closet
  • Beautiful laundry room with sink, custom wood countertops/shelving, high-end tile and cabinetry
  • Home security system with exterior cameras

Apex Highlights

A quick view of the most influential metrics in this Apex

$0
0
0
0

Schools In The Area

Check our schools near this area complete with ratings and contact info.

Similar Listings

View More Listings
Michelle Roberts
Michelle Roberts
REALTOR®

Interested in

4525 Plymouth Pines Drive

Don’t just take our word for it, schedule your private tour today and get a true feel for the layout, features, and charm of this home. I’ll make sure your visit is smooth, informative, and tailored to your needs.

Schedule a Tour