


536 Siltstone Place

Cary, NC 27519
Buyer Commission 2.4%
$964,900
Bedrooms
6
Bathrooms
4
Square Ft.
4291

536 Siltstone Place

Nestled on a quiet cul-de-sac in the highly sought-after Blackstone at Amberly community, this brick-front, northwest-facing basement home offers exceptional living space, privacy, and access to an outstanding array of resort-style amenities, including pools, a waterslide, splash park, fitness center, gymnasium, parks, trails, and more. Designed for both everyday living and entertaining, the main level features an open-concept floor plan with 9-foot ceilings, hardwood flooring, a home office, and a convenient guest suite with a full bath. The dramatic two-story family room is filled with natural light from floor-to-ceiling windows and is anchored by a gas log fireplace flanked by custom built-ins. The chef's kitchen is beautifully appointed with white cabinetry, granite countertops, a center island, stainless steel appliances, a tile backsplash, and a walk-in pantry, all opening seamlessly to the breakfast area. Step outside to the expansive screened porch, the perfect place to relax while enjoying the peaceful viewsRead MoreRead Less

Highlights

Bedrooms
6
Bathrooms
4
Square Ft.
4291
Floors
Flooring: "Carpet", "Hardwood", "Tile"
Garages
2 garage spaces, Attached Garage, Garage Included
Acres
0.28
Property Type
Single Family Residence
Full Baths
4
Year Built
2006
Basement
Basement: "Daylight", "Exterior Entry", "Finished", "Full", "Heated", "Interior Entry", "Storage Space", "Walk-Out Access"
Cooling
Cooling: "Ceiling Fan(s)", "Central Air", "Dual", Cooling Included
Fireplaces
Fireplace Included, Features: "Family Room", "Gas", "Gas Log"
Heating
Heating: "Central", "Fireplace(s)", "Forced Air", Heating Included
Laundry
Features: "Electric Dryer Hookup", "Inside", "Laundry Room", "Main Level", "Washer Hookup"
Parking
Parking Features: Attached, Garage, Garage Door Opener, Garage Faces Front, Inside Entrance
Roof
Roof: "Asphalt", "Metal", "Shingle"
Utilities
Utilities: "Cable Connected", "Electricity Connected", "Natural Gas Connected", "Phone Connected", "Sewer Connected", "Water Connected", "Underground Utilities", Water Source: Public
Michelle Roberts
Michelle Roberts
REALTOR®
[email protected](919) 414-0805

Are you interested?

Schedule a Tour

Michelle Roberts
REALTOR®
Michelle Roberts profile image
Please Select Date
Please Select Type
Video Tour
Virtual Tour

Property Features

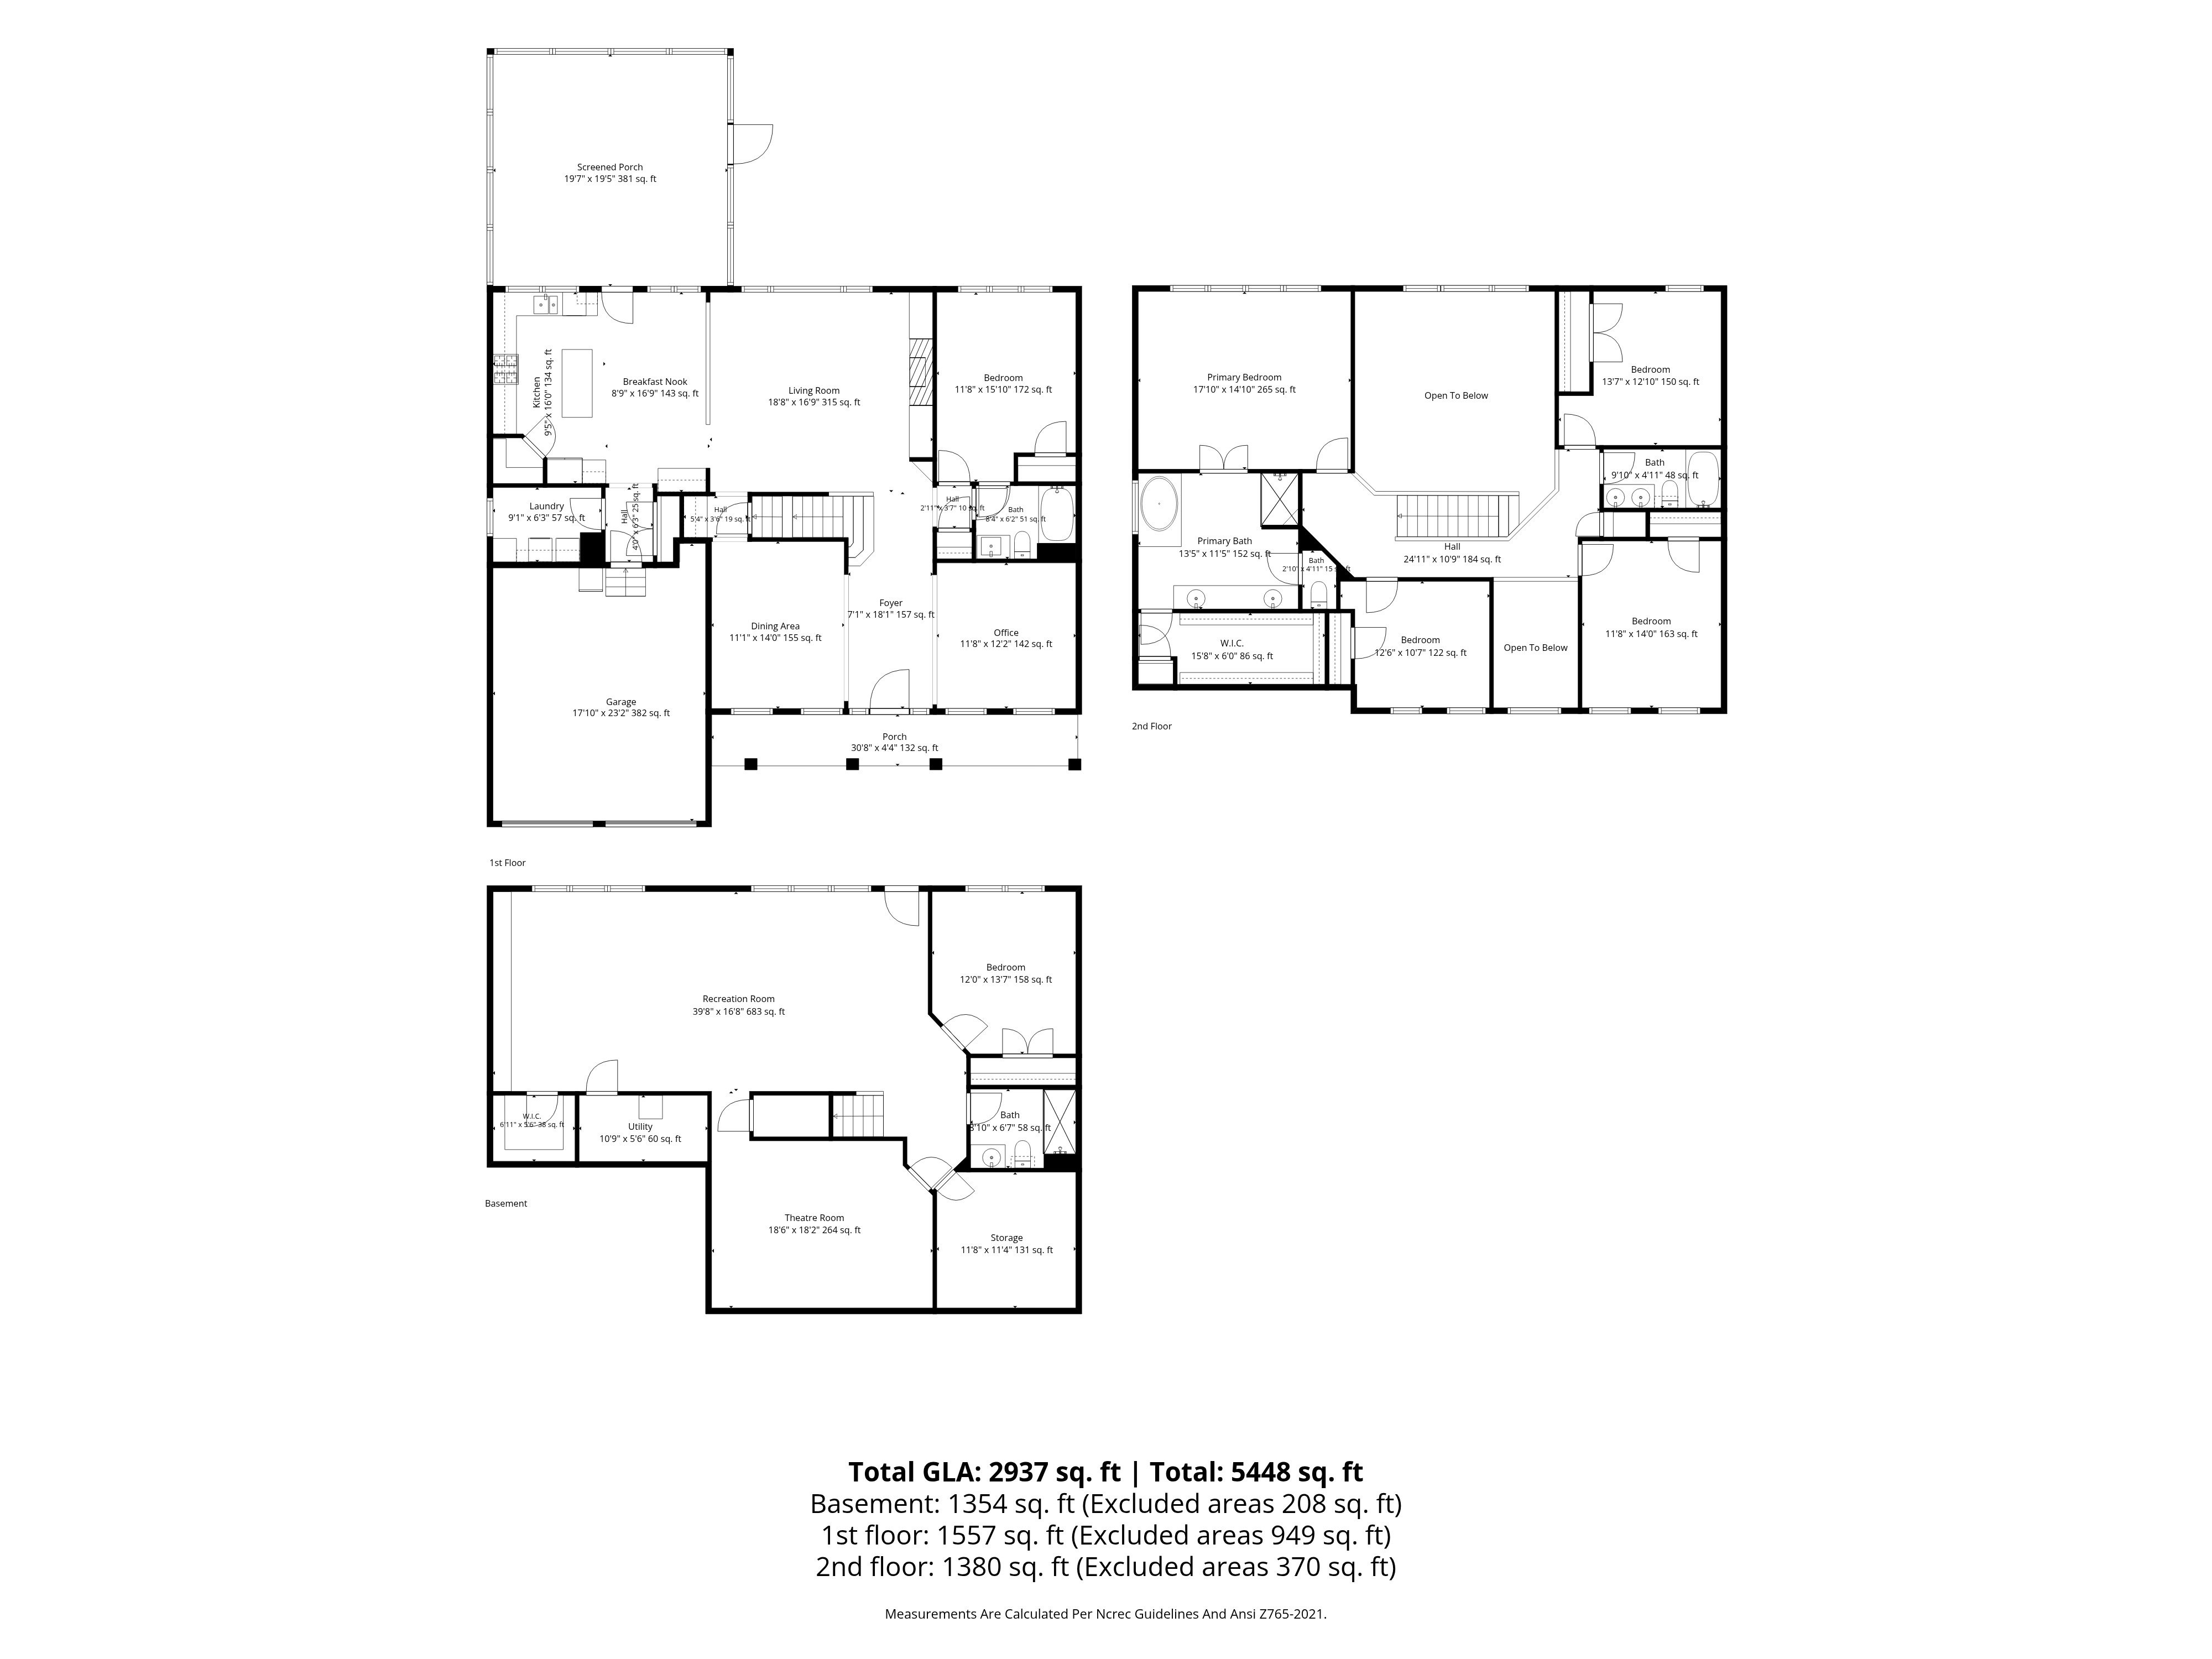
Floor Plans

all_floors_536_siltstone_place_cary_with_dim

General Information

  • Cul-de-sac lot location
  • Brick front home
  • Main level features an open-concept floor plan with 9-foot ceilings, hardwood flooring
  • Full basement with bedroom, full bathroom, expansive recreation room with built-ins, home theater and unfinished storage
  • Dramatic two-story family room is filled with natural light from floor-to-ceiling windows and is anchored by a gas log fireplace flanked by custom built-ins
  • Chef's kitchen is beautifully appointed with white cabinetry, Silestone countertops, a center island, stainless steel appliances, a tile backsplash, and a walk-in pantry, all opening seamlessly to the breakfast area

  • Large screened porch is the perfect place to relax while enjoying the peaceful views of the private, wooded backyard
  • The primary suite features a tray ceiling and French doors leading to a spacious bath with dual vanities, a glass-enclosed tile shower, and a whirlpool tub
  • Grilling deck
  • Covered patio off basement
  • Irrigation system
  • Wired security system
  • Access to an outstanding array of resort-style Amberly amenities, including pools, a waterslide, splash park, fitness center, gymnasium, parks, trails, and more

Cary Highlights

A quick view of the most influential metrics in this Cary.

$0
0
0
0

Schools In The Area

Check our schools near this area complete with ratings and contact info.

Similar Listings

View More Listings
Michelle Roberts
Michelle Roberts
REALTOR®

Interested in

536 Siltstone Place

Don’t just take our word for it, schedule your private tour today and get a true feel for the layout, features, and charm of this home. I’ll make sure your visit is smooth, informative, and tailored to your needs.

Schedule a Tour