


5116 Trembath Lane

Cary, NC 27519
For Sale, Buyer Commission 2.4%
$924,900
Bedrooms
4
Bathrooms
3
Square Ft.
3306

5116 Trembath Lane

Located in one of Cary's most desirable communities, this exceptional ranch-style home offers the hard-to-find convenience of three bedrooms on the main level. Meticulously maintained and thoughtfully updated, the home welcomes you with outstanding curb appeal featuring lush landscaping, mature trees for added privacy, and a charming shaded front porch. Inside, you'll find an inviting open floor plan highlighted by arched entryways, neutral designer paint, hardwood floors, plantation shutters, modern lighting, tray ceilings, and generously sized living spaces designed for both everyday living and effortless entertaining. The beautifully updated kitchen features quartz countertops, stainless steel appliances, a large center island, and overlooks the spacious dining area and expansive family room, complete with a gas log fireplace, accent wall, and easy access to the outdoor living space. The private main-level primary suite overlooks the peaceful backyard and features a luxurious en-suite bath with dual quartz-topped vanities, a soaking tub, a tiledRead MoreRead Less

Highlights

Bedrooms
4
Bathrooms
3
Square Ft.
3306
Floors
Flooring: "Carpet", "Tile"
Garages
2 garage spaces, Attached Garage, Garage Included
Acres
0.18
Property Type
Single Family Residence
Full Baths
3
Year Built
2014
Cooling
Cooling: "Ceiling Fan(s)", "Central Air", "Heat Pump", Cooling Included
Fireplaces
Fireplace Included, Features: "Family Room", "Gas", "Gas Log"
Heating
Heating: "Fireplace(s)", "Forced Air", "Heat Pump", "None", Heating Included
Laundry
Features: "Electric Dryer Hookup", "Laundry Room", "Main Level", "Sink", "Washer Hookup"
Parking
Parking Features: Attached, Driveway, Garage, Garage Door Opener, Garage Faces Front, Inside Entrance
Roof
Roof: "Asphalt", "Shingle"
Utilities
Utilities: "Cable Connected", "Electricity Connected", "Natural Gas Connected", "Phone Connected", "Sewer Connected", "Water Connected", "Underground Utilities", Water Source: "Public"
Michelle Roberts
Michelle Roberts
REALTOR®
[email protected](919) 414-0805

Are you interested?

Schedule a Tour

Michelle Roberts
REALTOR®
Michelle Roberts profile image
Please Select Date
Please Select Type
Video Tour
Virtual Tour

Property Features

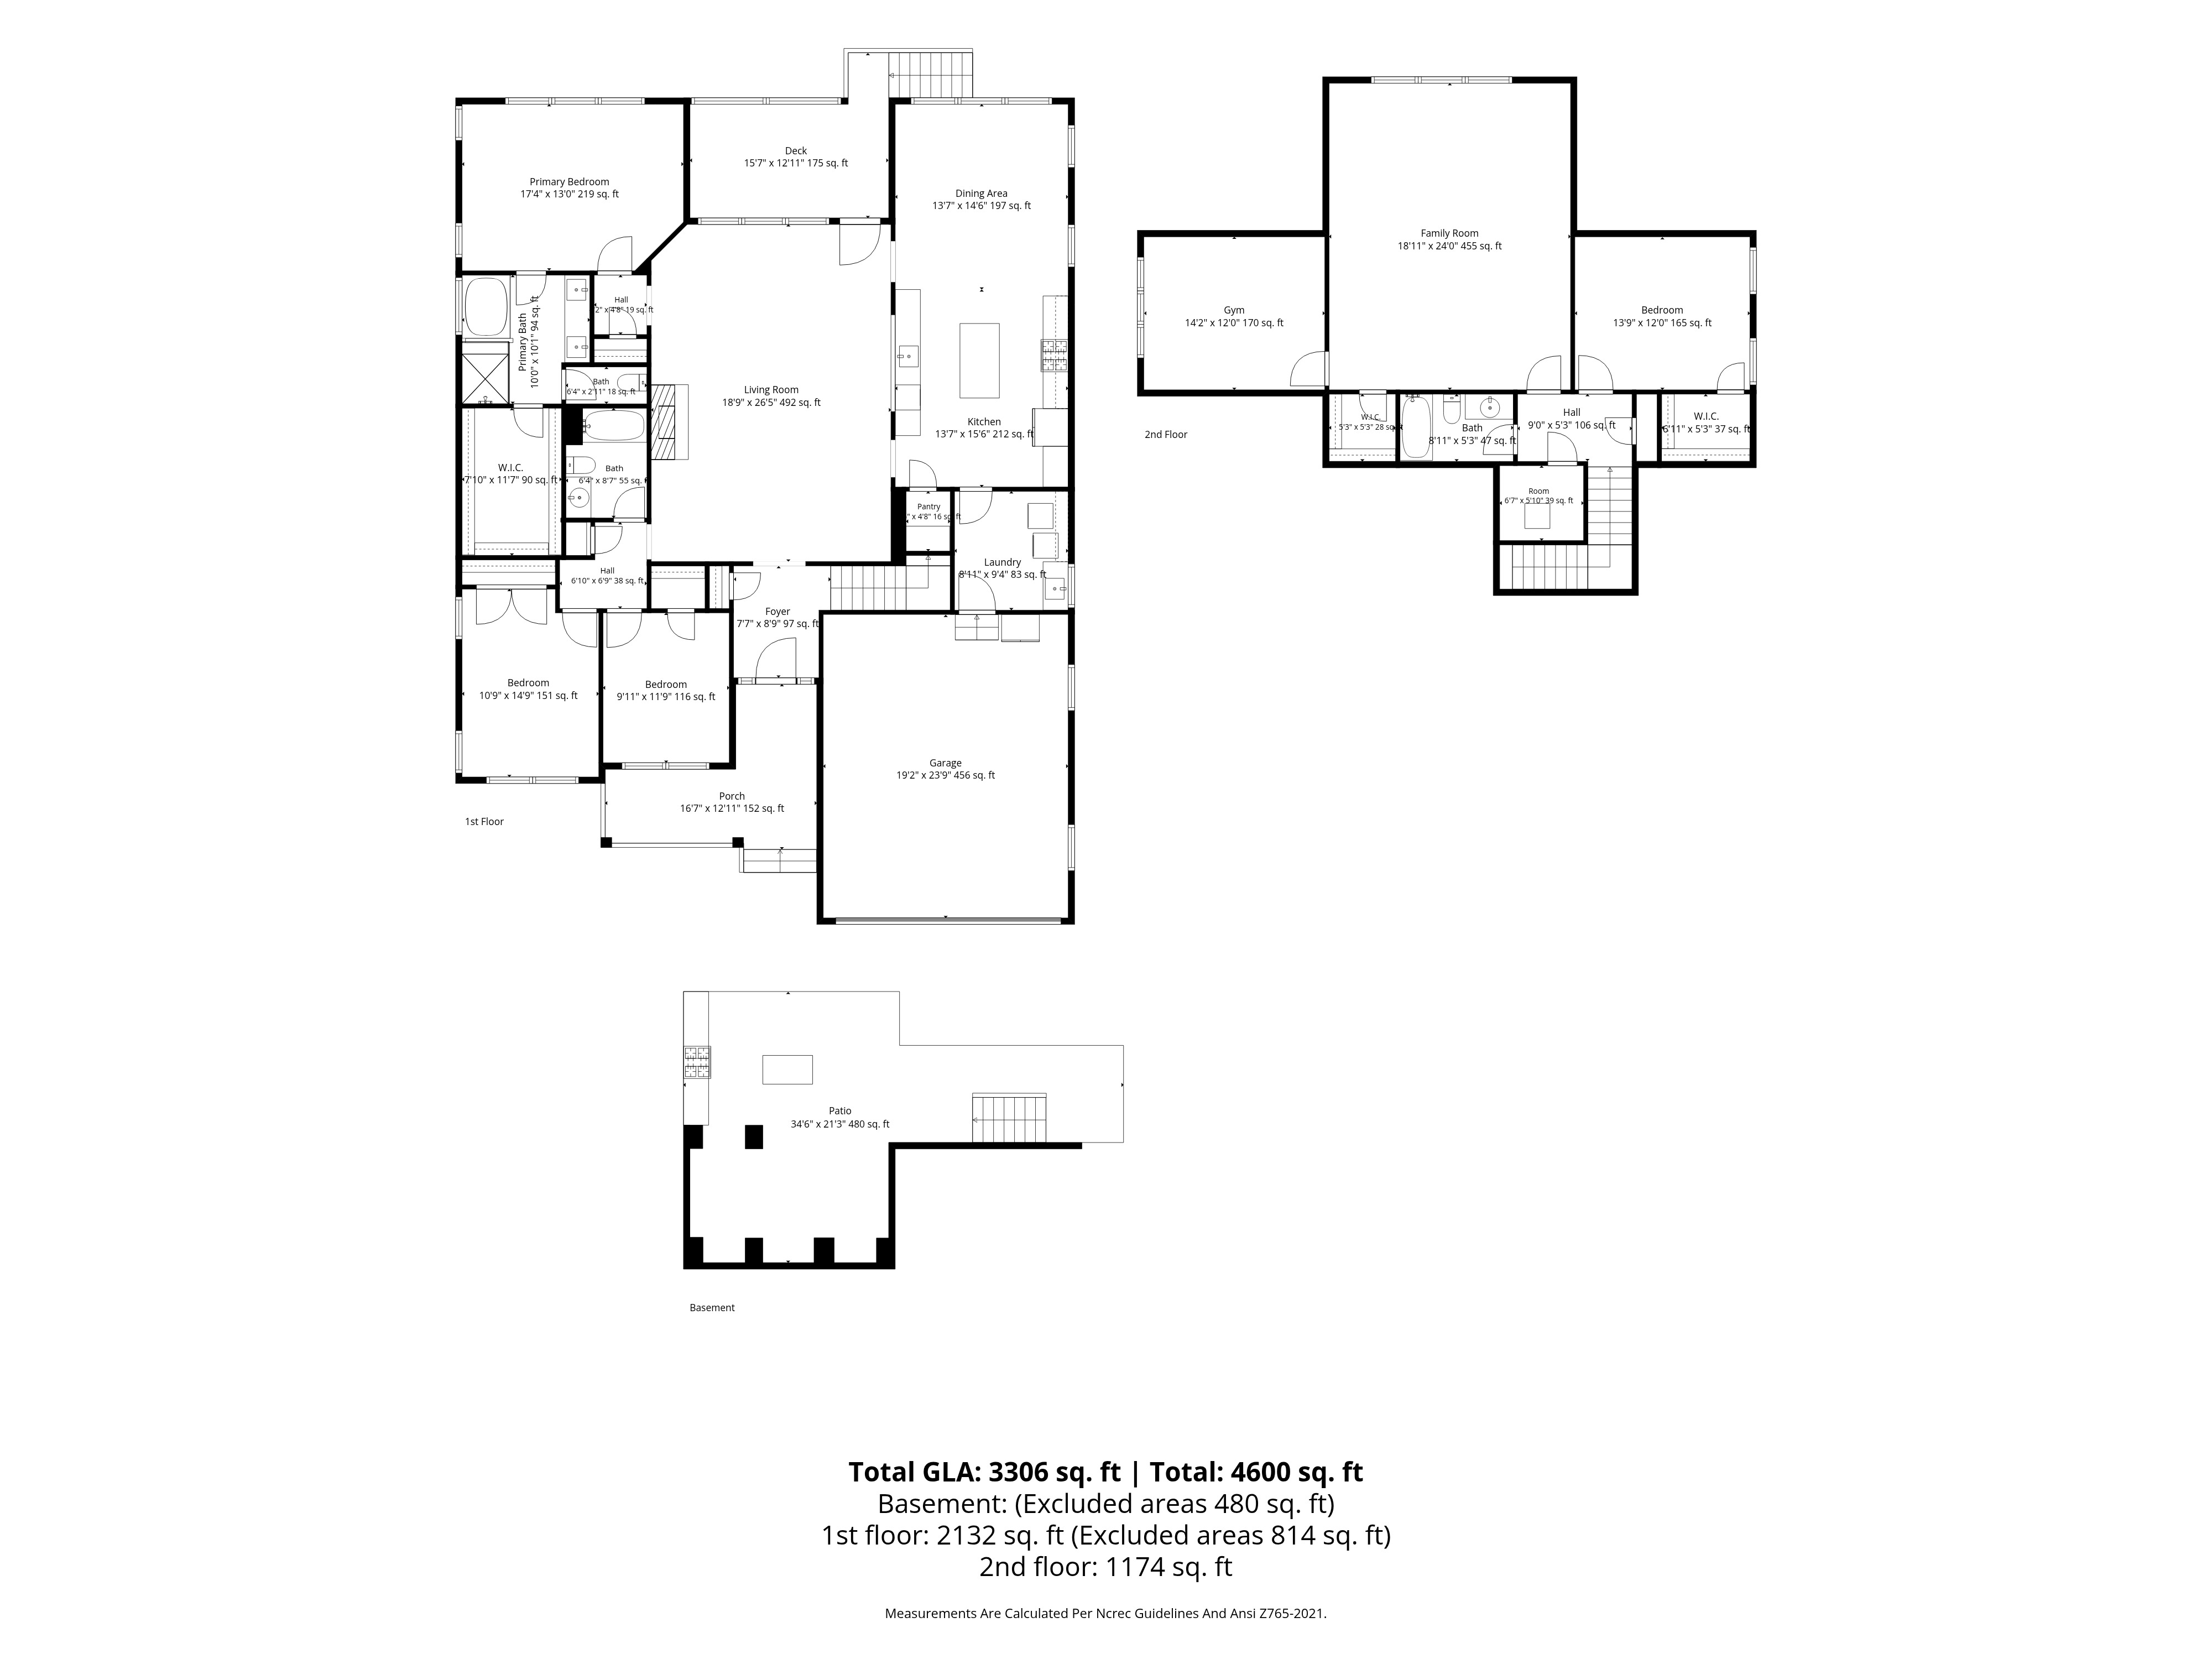
Floor Plans

all_floors_5116_trembath_lane_cary_with_dim

General Information

  • Meticulously maintained and thoughtfully updated, the home welcomes you with outstanding curb appeal, lush landscaping, mature trees for added privacy, and a charming shaded front porch.
  • 1st floor primary suite along with two additional bedrooms
  • Inviting open floor plan highlighted by arched entryways, neutral designer paint, hardwood floors, plantation shutters, modern lighting, tray ceilings, and generously sized living spaces designed for both everyday living and effortless entertaining.
  • Beautifully updated kitchen features quartz countertops, stainless steel appliances, a large center island, and spacious dining area. 

  • Expansive family room, complete with a gas log fireplace, accent wall, and easy access to the outdoor living space.
  • Oversized bonus room, and a separate exercise or flex room
  • Outdoor living featuring a screened porch and an expansive custom patio with a built-in grill island and fire table, all overlooking a private wooded buffer that creates a peaceful backyard retreat.
  • New roof in 2023
  • Wired security system, walk-in crawlspace, negotiable furnishings
  • Community pool, clubhouse and playground

Cary Highlights

A quick view of the most influential metrics in this Cary.

$0
0
0
0

Schools In The Area

Check our schools near this area complete with ratings and contact info.

Similar Listings

View More Listings
Michelle Roberts
Michelle Roberts
REALTOR®

Interested in

5116 Trembath Lane

Don’t just take our word for it, schedule your private tour today and get a true feel for the layout, features, and charm of this home. I’ll make sure your visit is smooth, informative, and tailored to your needs.

Schedule a Tour