


1329 Montvale Ridge Drive

Cary, NC 27519
Buyer Commission 2.4%, For Sale
$1,999,900
Bedrooms
4
Bathrooms
3
Square Ft.
4245

1329 Montvale Ridge Drive

Quite simply, this is one of the most extraordinary homes ever offered in Montvale. Perfectly positioned along the American Tobacco Trail, this one-of-a-kind modern transitional residence is a custom-designed, custom-built, and professionally curated masterpiece where exceptional craftsmanship, timeless architecture, and refined luxury converge. An impeccably landscaped front yard, enhanced by expertly designed softscape and hardscape, creates remarkable curb appeal and sets the stage for the stunning interior. The main level showcases an open-concept floor plan with soaring 10 to 12 foot ceilings, wide-plank white oak hardwood floors, a dramatic floating staircase, custom architectural feature walls, and designer lighting throughout. The striking two-story floating staircase serves as the home's architectural centerpiece, flanked by an elegant living room with a stylish wet bar and a spacious family room anchored by a sleek linear fireplace wrapped in floor-to-ceiling marble. The chef's kitchen is equally impressive, featuring European-inspired custom white cabinetry, an oversized marble-toppedRead MoreRead Less

Highlights

Bedrooms
4
Bathrooms
3
Square Ft.
4245
Floors
Flooring: "Carpet", "Hardwood", "Tile"
Garages
3 garage spaces, Attached Garage, Garage Included
Acres
0.48
Property Type
Single Family Residence
Full Baths
3
Partial Baths
1
Year Built
2022
Cooling
Cooling: "Ceiling Fan(s)", "Central Air", "Dual", "Electric", "Gas", Cooling Included
Fireplaces
Fireplace Included, Features: "Family Room"
Heating
Heating: "Central", "Electric", "Forced Air", "Gas Pack", "Heat Pump", "None", Heating Included
Laundry
Features: "Electric Dryer Hookup", "Inside", "Laundry Room", "Main Level", "Sink", "Washer Hookup"
Parking
Parking Features: Attached, Driveway, Garage, Garage Door Opener, Garage Faces Front, Garage Faces Side, Inside Entrance
Roof
Roof: "Asphalt", "Metal", "Shingle"
Utilities
Utilities: "Cable Connected", "Electricity Connected", "Natural Gas Connected", "Phone Connected", "Sewer Connected", "Water Connected", "Underground Utilities", Water Source: "Public"
Michelle Roberts
Michelle Roberts
REALTOR®
[email protected](919) 414-0805

Are you interested?

Schedule a Tour

Michelle Roberts
REALTOR®
Michelle Roberts profile image
Please Select Date
Please Select Type
Video Tour
Virtual Tour

Property Features

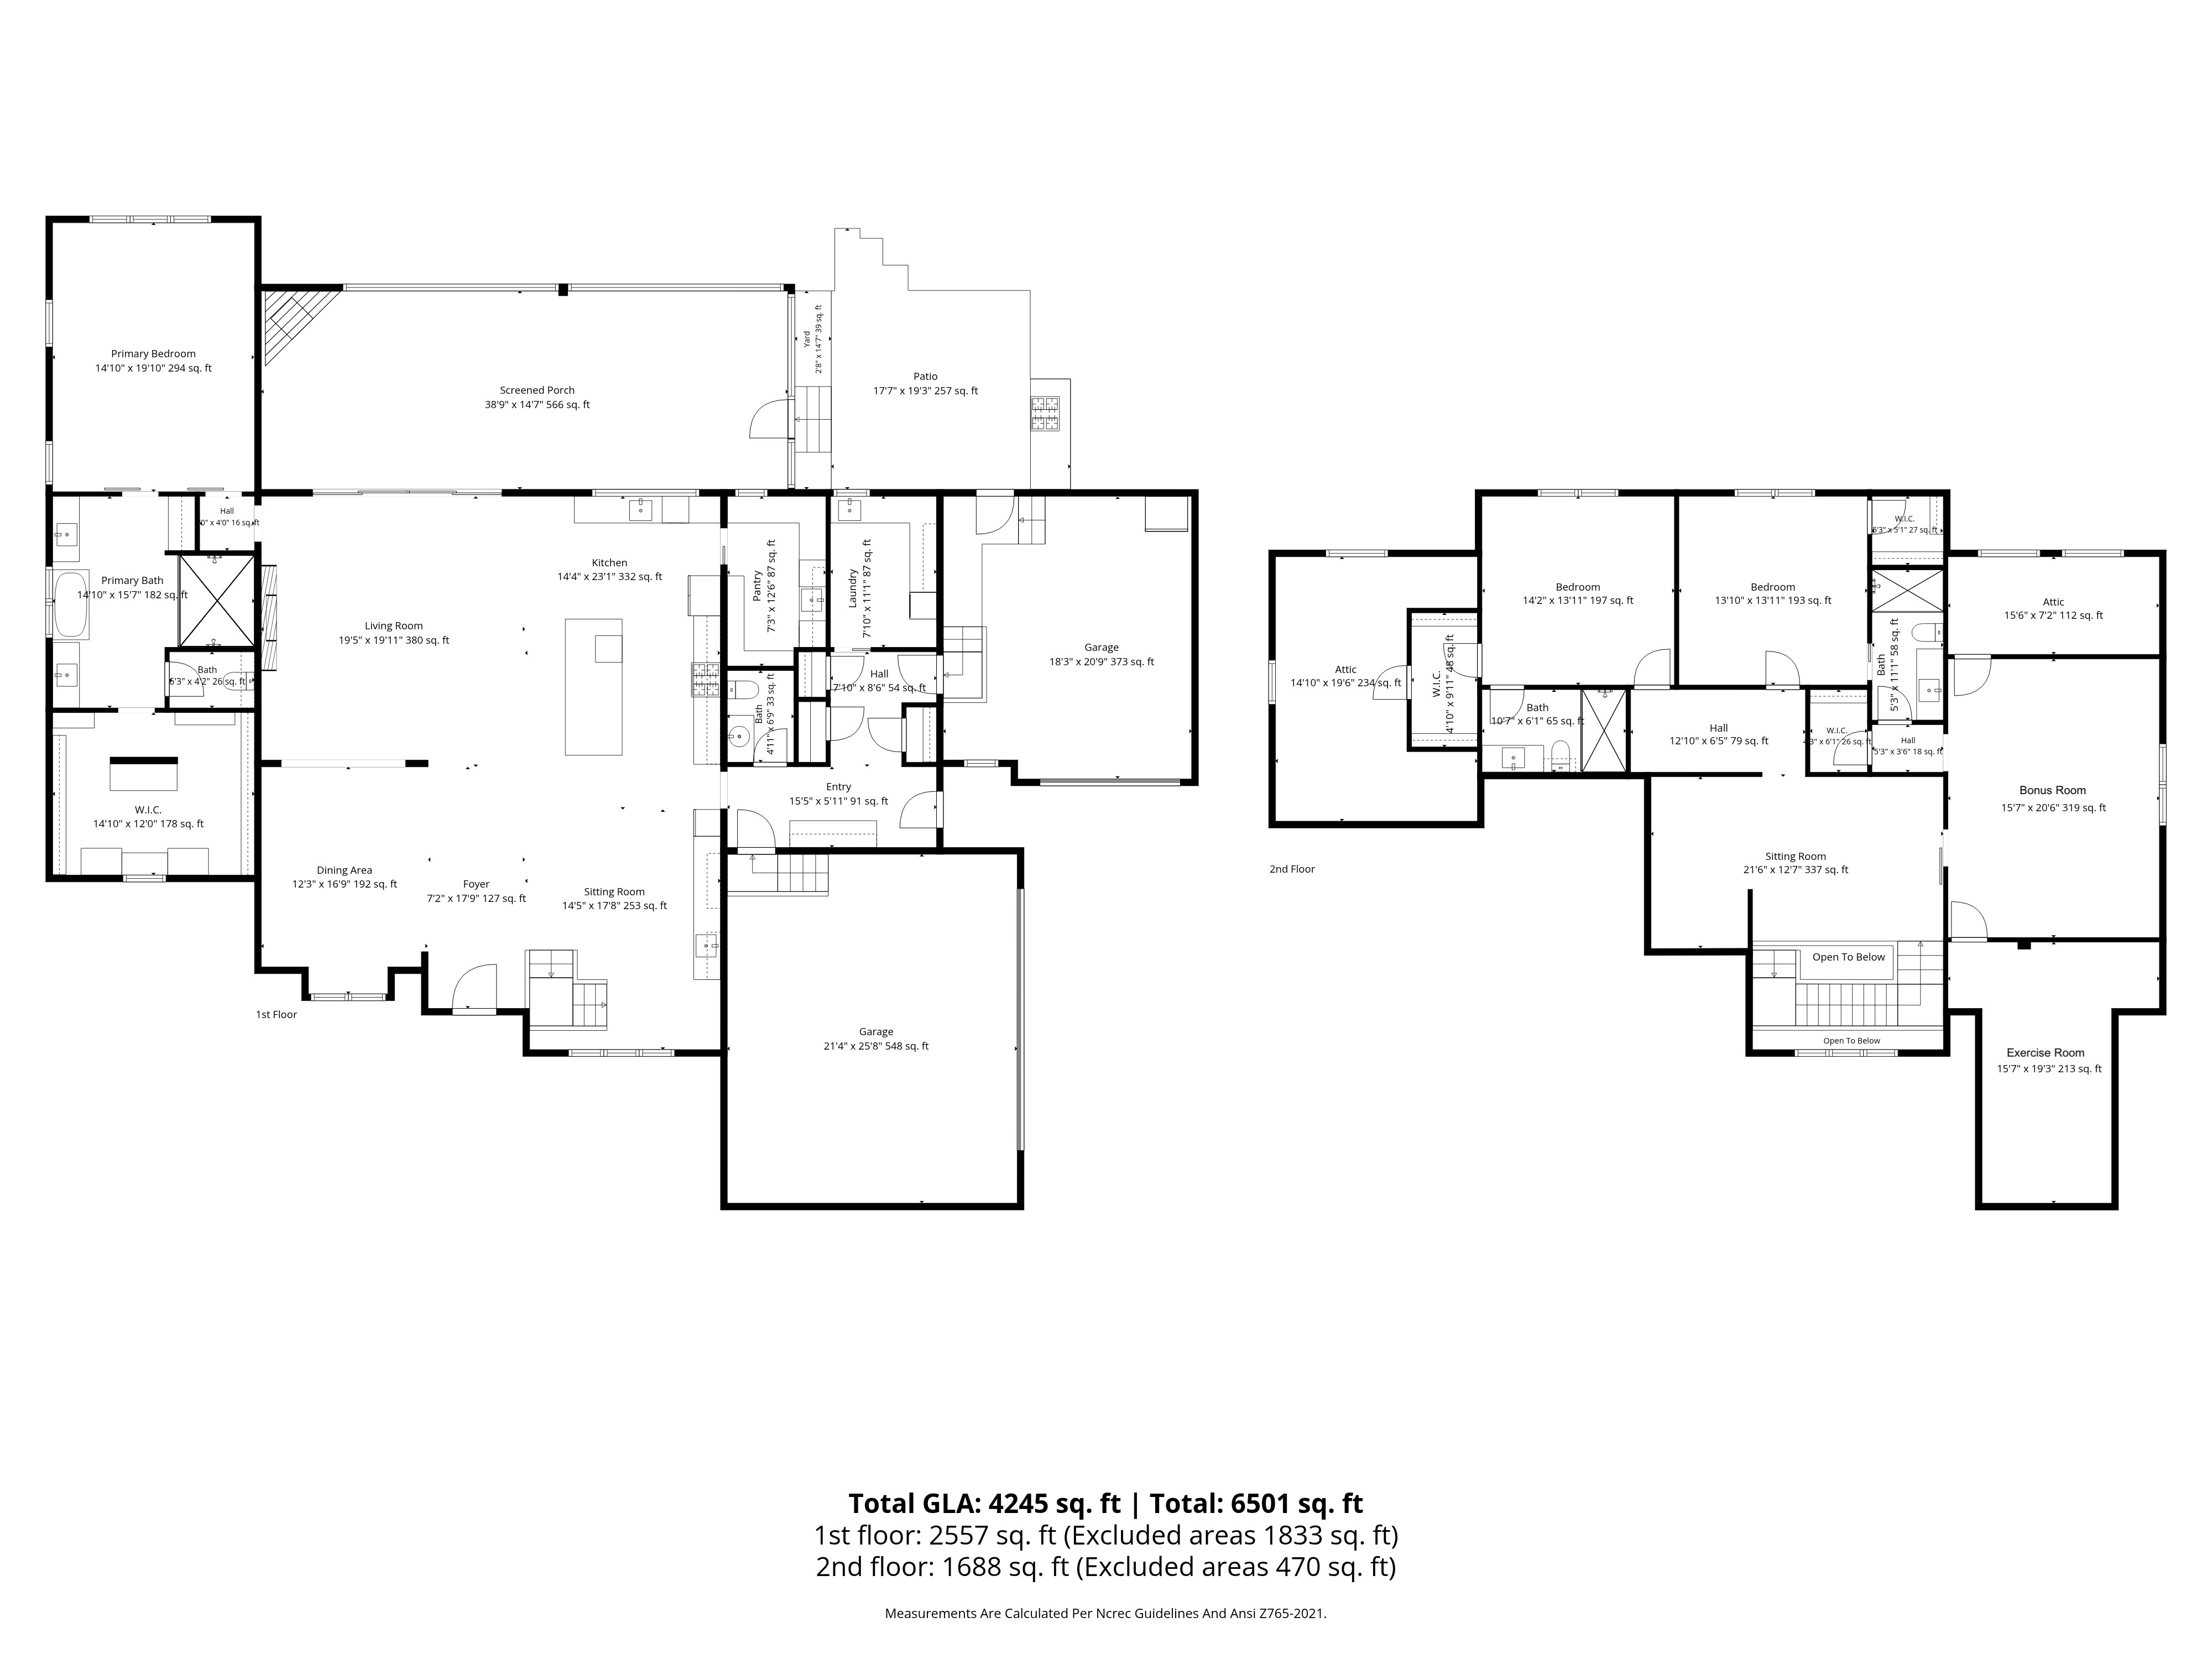
Floor Plans

all_floors_1329_montvale_ridge_drive_cary_with_dim

General Information

  • The main level showcases an open-concept floor plan with soaring 10 to 12 foot ceilings, wide-plank white oak hardwood floors, a dramatic floating staircase, custom architectural feature walls, and designer lighting throughout.
  • Striking two-story floating staircase serves as the home's architectural centerpiece.
  • Chef's kitchen with European-inspired custom white cabinetry, an oversized marble-topped island, a premium Thermador six-burner gas range with griddle and double ovens, and a beautifully crafted designer tile backsplash.

  • The luxurious first-floor primary suite offers peaceful views of the beautifully landscaped backyard and the natural beauty beyond while its spa-inspired bath features dual vanities with illuminated mirrors, a freestanding tub, an oversized multi-head walk-in shower, exquisite designer tilework, and an extraordinary custom walk-in closet.
  • Sliding glass doors seamlessly connect the living spaces to an impressive nearly 40-foot screened porch, complete with tile flooring, a natural wood plank ceiling, and a linear fireplace.
  • Bonus room with surround sound, loft/library and exercise room.

Cary Highlights

A quick view of the most influential metrics in this Cary.

$0
0
0
0

Schools In The Area

Check our schools near this area complete with ratings and contact info.

Similar Listings

View More Listings
Michelle Roberts
Michelle Roberts
REALTOR®

Interested in

1329 Montvale Ridge Drive

Don’t just take our word for it, schedule your private tour today and get a true feel for the layout, features, and charm of this home. I’ll make sure your visit is smooth, informative, and tailored to your needs.

Schedule a Tour