


908 Autumn Season Lane

Apex, NC 27523
Under Contract
$1,574,900
Bedrooms
5
Bathrooms
4
Square Ft.
3863

908 Autumn Season Lane

Beautifully crafted and meticulously maintained custom home by Wardson Construction in the highly desirable Autumnwood community - and close to the American Tobacco Trail. Perfectly situated on a private 0.36-acre homesite at the end of a quiet street, this exceptional property offers outstanding curb appeal with its timeless white brick façade and a backyard that backs to a peaceful wooded buffer for added privacy. Inside, an open and inviting floor plan showcases exceptional craftsmanship with extensive custom millwork, built-ins, decorative tray and coffered ceilings, and site-finished oak hardwood floors throughout. The main level features both a private office and a guest suite with an en-suite bath, providing flexibility for work and visitors alike. The light-filled gourmet kitchen is designed for both everyday living and entertaining, featuring a large center island, Taj Mahal quartzite countertops, Sub-Zero refrigerator, Wolf six-burner gas range with wall ovens, a butler's pantry with wine refrigerator, andRead MoreRead Less

Highlights

Bedrooms
5
Bathrooms
4
Square Ft.
3863
Floors
Flooring: "Carpet", "Hardwood", "Tile"
Garages
3 garage spaces, Attached Garage, Garage Included
Acres
0.36
Property Type
Single Family Residence
Full Baths
4
Partial Baths
1
Year Built
2021
Cooling
Cooling: "Ceiling Fan(s)", "Central Air", "Dual", Cooling Included
Fireplaces
Fireplace Included, Features: "Family Room", "Gas", "Gas Log"
Heating
Heating: "Central", "Electric", "Fireplace(s)", "Forced Air", "None", Heating Included
Laundry
Features: "Electric Dryer Hookup", "Laundry Room", "Upper Level", "Washer Hookup"
Parking
Parking Features: Attached, Concrete, Garage Door Opener, Garage Faces Front, Garage Faces Side
Roof
Roof: "Asphalt", "Metal", "Shingle"
Utilities
Utilities: "Cable Connected", "Electricity Connected", "Natural Gas Connected", "Phone Connected", "Sewer Connected", "Water Connected", Water Source: "Public"
Michelle Roberts
Michelle Roberts
REALTOR®
[email protected](919) 414-0805

Are you interested?

Schedule a Tour

Michelle Roberts
REALTOR®
Michelle Roberts profile image
Please Select Date
Please Select Type
Video Tour
Virtual Tour

Property Features

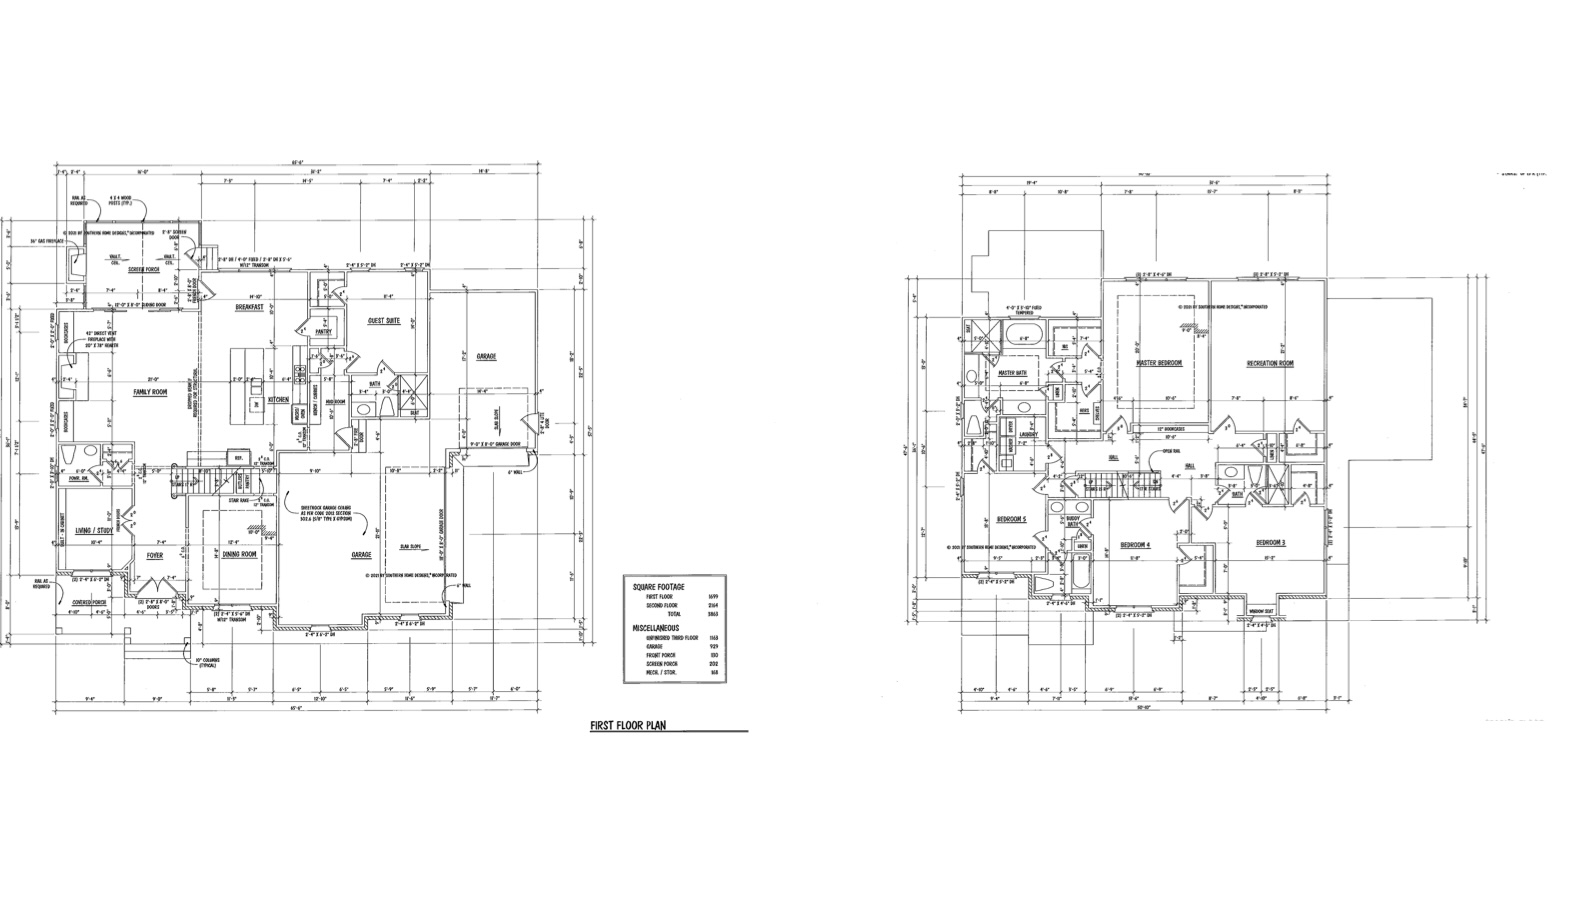
Floor Plans

Untitled 2.1

General Information

  • 3-Car Attached Garage
  • .36 acres and close to the American Tobacco Trail
  • Landscaped lot with wooded buffer
  • School Assignments: White Oak Elementary, Mills Park Middle, Green Level HS
  • Tax Valuation: $1,128,910
  • 2025 Taxes: $9695.88
  • The light-filled gourmet kitchen is designed for both everyday living and entertaining, featuring a large center island, Taj Mahal quartzite countertops, Sub-Zero refrigerator, Wolf six-burner gas range with wall ovens, a butler's pantry with wine refrigerator, and a custom main pantry.
  • Spacious family room, highlighted by a coffered ceiling, gas fireplace, and custom built-in cabinetry and bookshelves.

  • Luxurious primary suite offers hardwood flooring, 

    a tray ceiling, and his/hers custom walk-in closets.

  • The spa-inspired bath features dual vanities, frameless tile shower with dual shower heads, and a solid freestanding soaking tub.
  • First floor guest bedroom with en-suite bath
  • First floor office with built-ins
  • Sliding doors lead to the screened porch with a beadboard ceiling and gas fireplace, creating an ideal place to enjoy the outdoors.
  • Site-finished, real oak hardwoods
  • Extensive use of custom millwork and built-ins throughout
  • Distributed audio with wired ceiling speakers
  • Mud room
  • Expansive floored third floor already pre-plumbed for a future bathroom with dedicated HVAC power in place, offering exceptional expansion potential.

Apex Highlights

A quick view of the most influential metrics in this Apex.

$0
0
0
0

Schools In The Area

Check our schools near this area complete with ratings and contact info.

Similar Listings

View More Listings
Michelle Roberts
Michelle Roberts
REALTOR®

Interested in

908 Autumn Season Lane

Don’t just take our word for it, schedule your private tour today and get a true feel for the layout, features, and charm of this home. I’ll make sure your visit is smooth, informative, and tailored to your needs.

Schedule a Tour