


6837 Palaver Lane

Cary, NC 27519
Under Contract
$2,249,000
Bedrooms
6
Bathrooms
6
Square Ft.
6379

6837 Palaver Lane

Spectacular, spacious, and impeccably maintained, this updated basement home in sought-after Copperleaf is perfectly positioned on a lushly landscaped, private homesite and offers exceptional luxury living both inside and out. Showcasing exquisite craftsmanship throughout, the home features intricate millwork, tray and beamed ceilings, a custom wine cellar, and thoughtfully curated designer details paired with a highly desirable floor plan. The main level is designed for both everyday comfort and elegant entertaining, featuring a private home office and a dedicated guest suite with en-suite bath. At the heart of the home is a stunning white gourmet kitchen complete with an oversized island, designer stainless steel appliances, and abundant gathering space. The adjacent family room is highlighted by dramatic wood-beamed ceilings, a floor-to-ceiling stone fireplace, and custom built-in cabinetry. The expansive basement offers endless flexibility and entertainment possibilities, including a large recreation room with home theater and wet bar, a bedroom orRead MoreRead Less

Highlights

Bedrooms
6
Bathrooms
6
Square Ft.
6379
Floors
Flooring: "Carpet", "Hardwood", "Tile"
Garages
3 garage spaces, Attached Garage, Garage Included
Acres
0.47
Property Type
Single Family Residence
Full Baths
5
Partial Baths
1
Year Built
2013
Basement
Basement: "Daylight", "Exterior Entry", "Finished", "Full", "Interior Entry", "Walk-Out Access"
Cooling
Cooling: "Ceiling Fan(s)", "Central Air", "Electric", "Multi Units", Cooling Included
Fireplaces
Fireplace Included, Features: "Family Room"
Heating
Heating: "Fireplace(s)", "Forced Air", "Natural Gas", Heating Included
Laundry
Features: "Electric Dryer Hookup", "Laundry Room", "Sink", "Upper Level", "Washer Hookup"
Parking
Parking Features: Attached, Driveway, Garage, Garage Door Opener, Garage Faces Front, Garage Faces Side, Inside Entrance
Pool
Pool Features: "Community"
Roof
Roof: "Asphalt", "Metal", "Mixed", "Shingle"
Utilities
Utilities: "Cable Connected", "Electricity Connected", "Natural Gas Connected", "Phone Connected", "Sewer Connected", "Water Connected", "Underground Utilities", Water Source: "Public"
Michelle Roberts
Michelle Roberts
REALTOR®
[email protected](919) 414-0805

Are you interested?

Schedule a Tour

Michelle Roberts
REALTOR®
Michelle Roberts profile image
Please Select Date
Please Select Type
Video Tour
Virtual Tour

Property Features

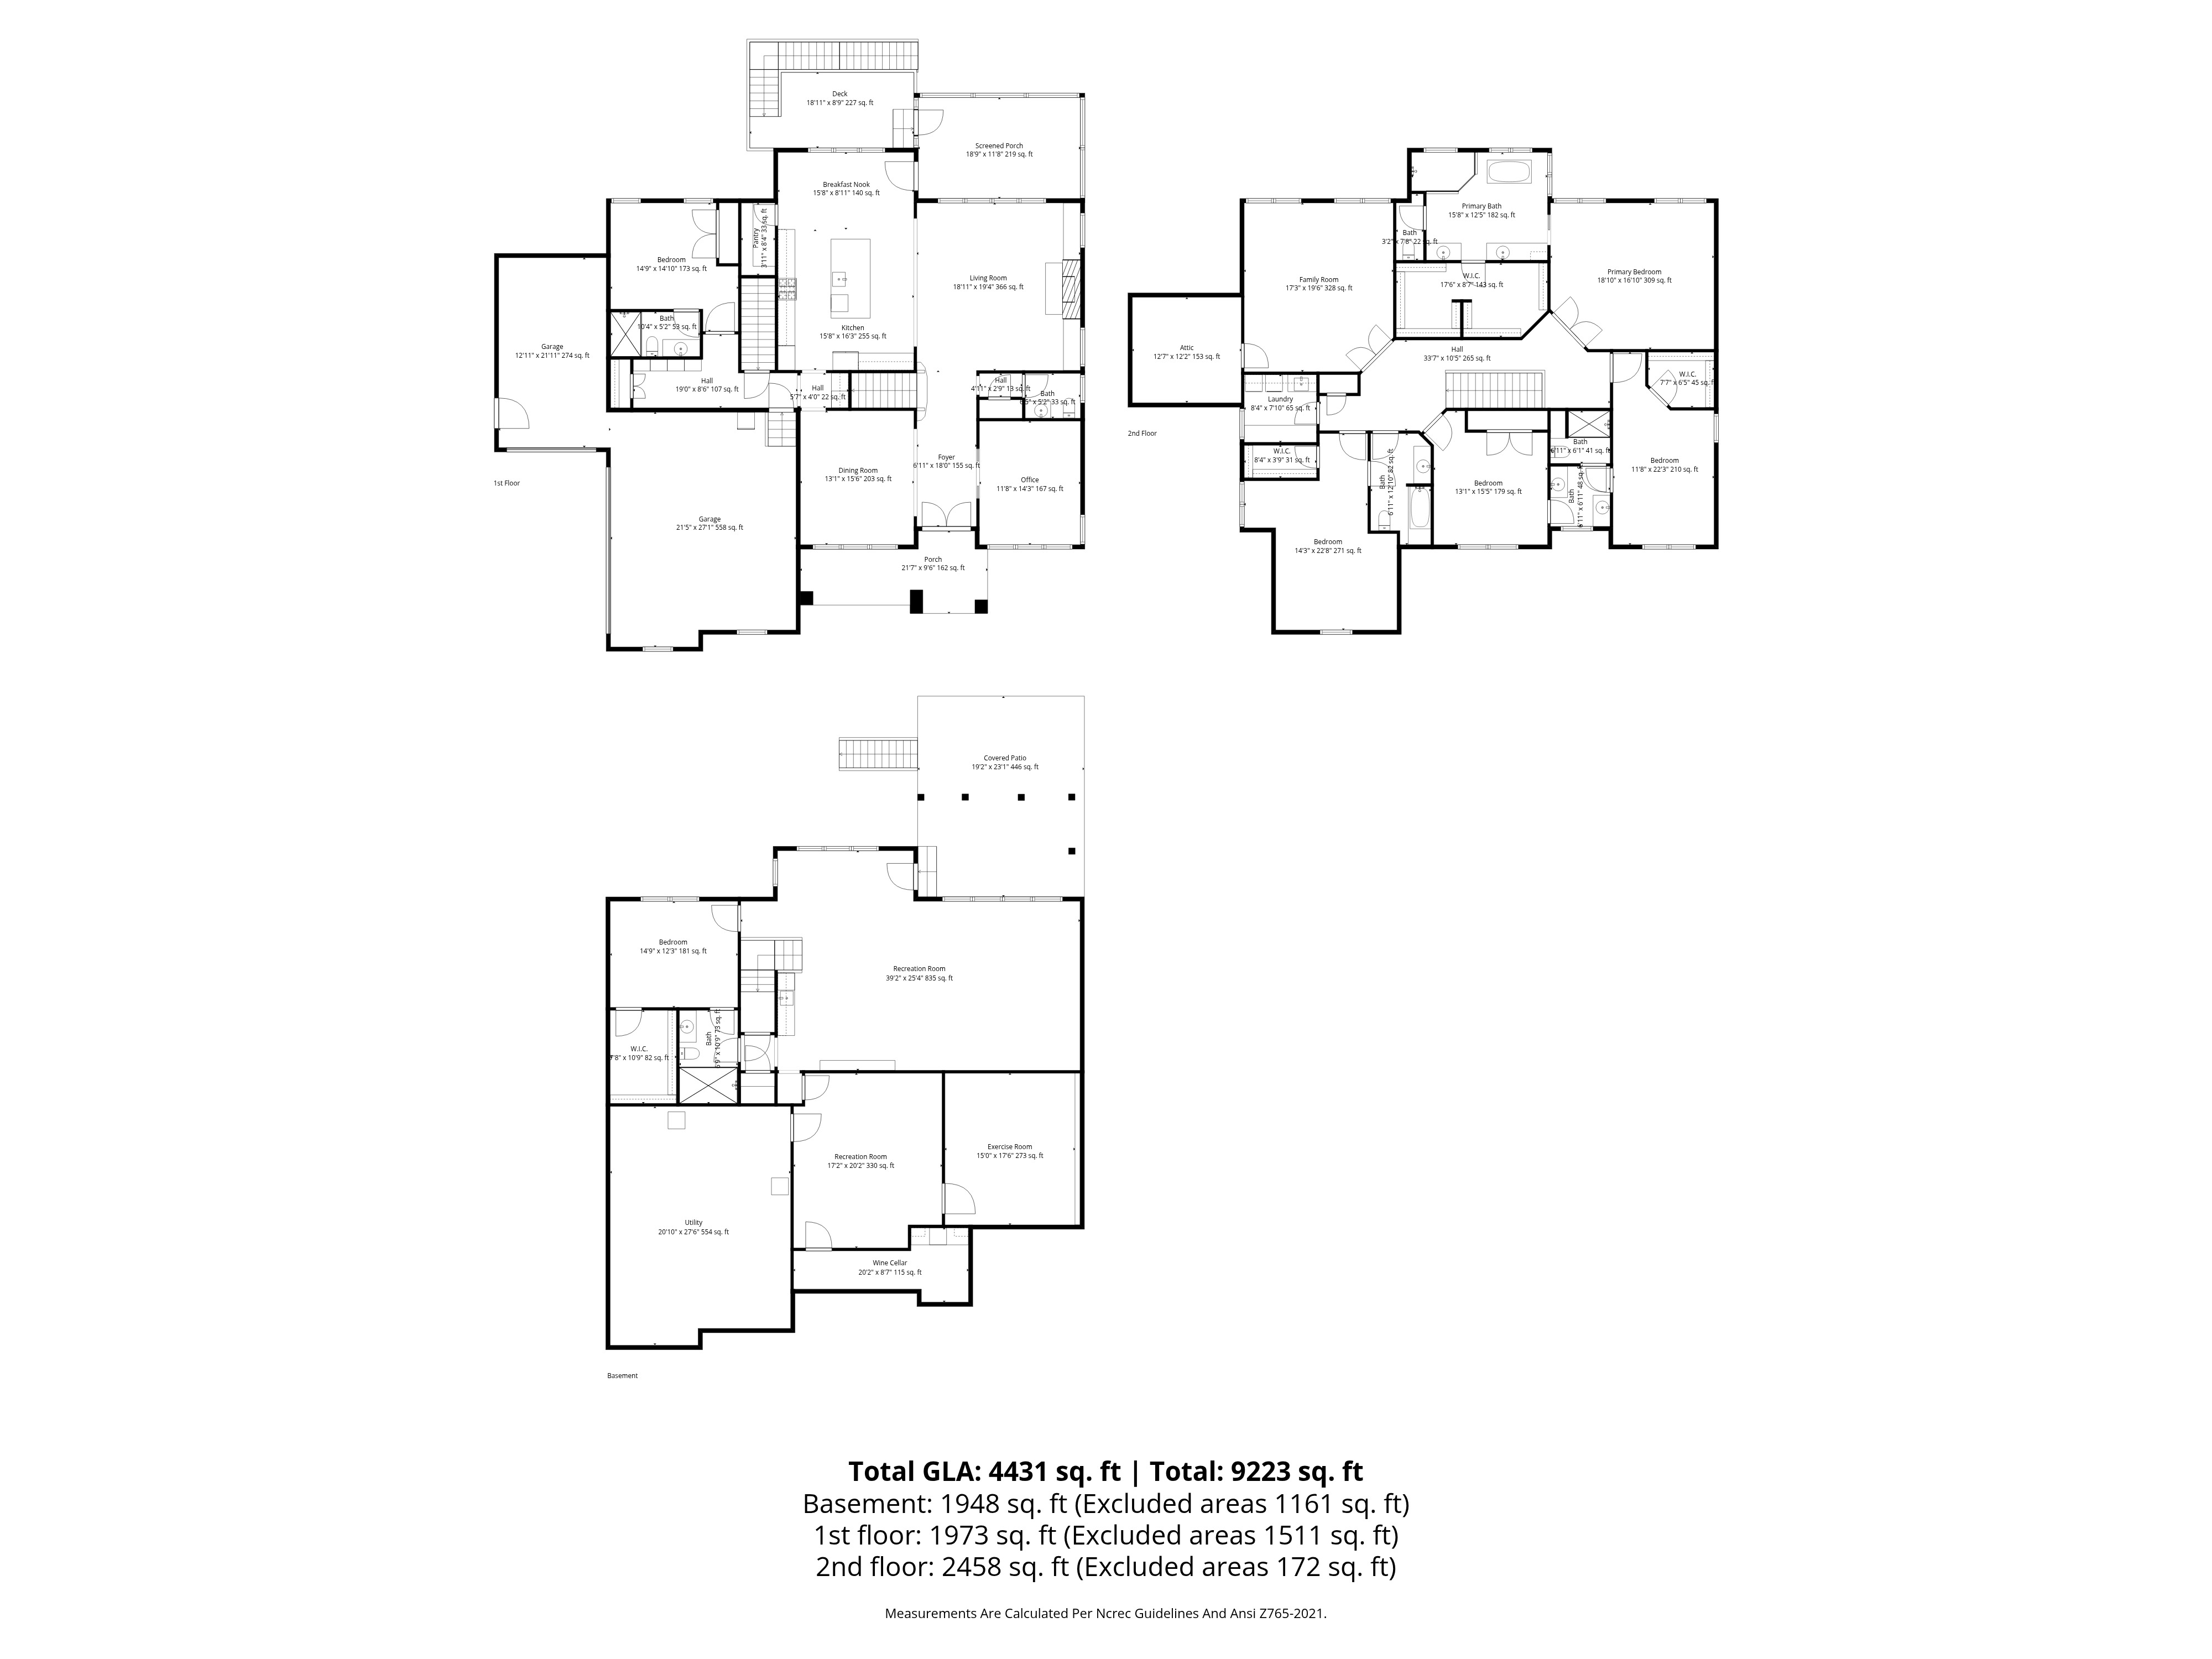
Floor Plans

all_floors_6837_palaver_lane_cary_with_dim

General Information

  • Beautiful gourmet kitchen featuring white cabinetry with under-cab lighting, tile backsplash, granite countertops, a large island, walk-in and butler’s pantry’s and stainless steel appliances (36" 6-burner gas range and double wall ovens.
  • Family room outfitted with wood beam ceiling accents, gas log fireplace with built-ins and floor to ceiling stone mantle.
  • Spacious primary suite with tray ceiling and a true spa bath - dual vanities, freestanding tub, oversized shower, water closet and custom closet.
  • Expansive basement: Huge rec room with theater and wet bar, bedroom/office, full bath, game/fitness rooms, wine cellar & unfinished walk-in storage.

  • First floor guest bedroom and en-suite bath
  • Multiple home office options: dedicated office on 1st floor or in the finished basement.
  • Replaced the 1 and 2 floor HVAC systems within the last 3 years
  • Screened porch, grilling deck and both covered and uncovered basement level patios.
  • Site-finished, real oak hardwoods
  • Distributed audio with wired ceiling speakers
  • Plantation shutters
  • Central vacuum
  • 3-car garage with 220v outlet
  • Irrigation system and exterior accent lighting
  • Fenced backyard

Cary Highlights

A quick view of the most influential metrics in this Cary.

$0
0
0
0

Schools In The Area

Check our schools near this area complete with ratings and contact info.

Similar Listings

View More Listings
Michelle Roberts
Michelle Roberts
REALTOR®

Interested in

6837 Palaver Lane

Don’t just take our word for it, schedule your private tour today and get a true feel for the layout, features, and charm of this home. I’ll make sure your visit is smooth, informative, and tailored to your needs.

Schedule a Tour